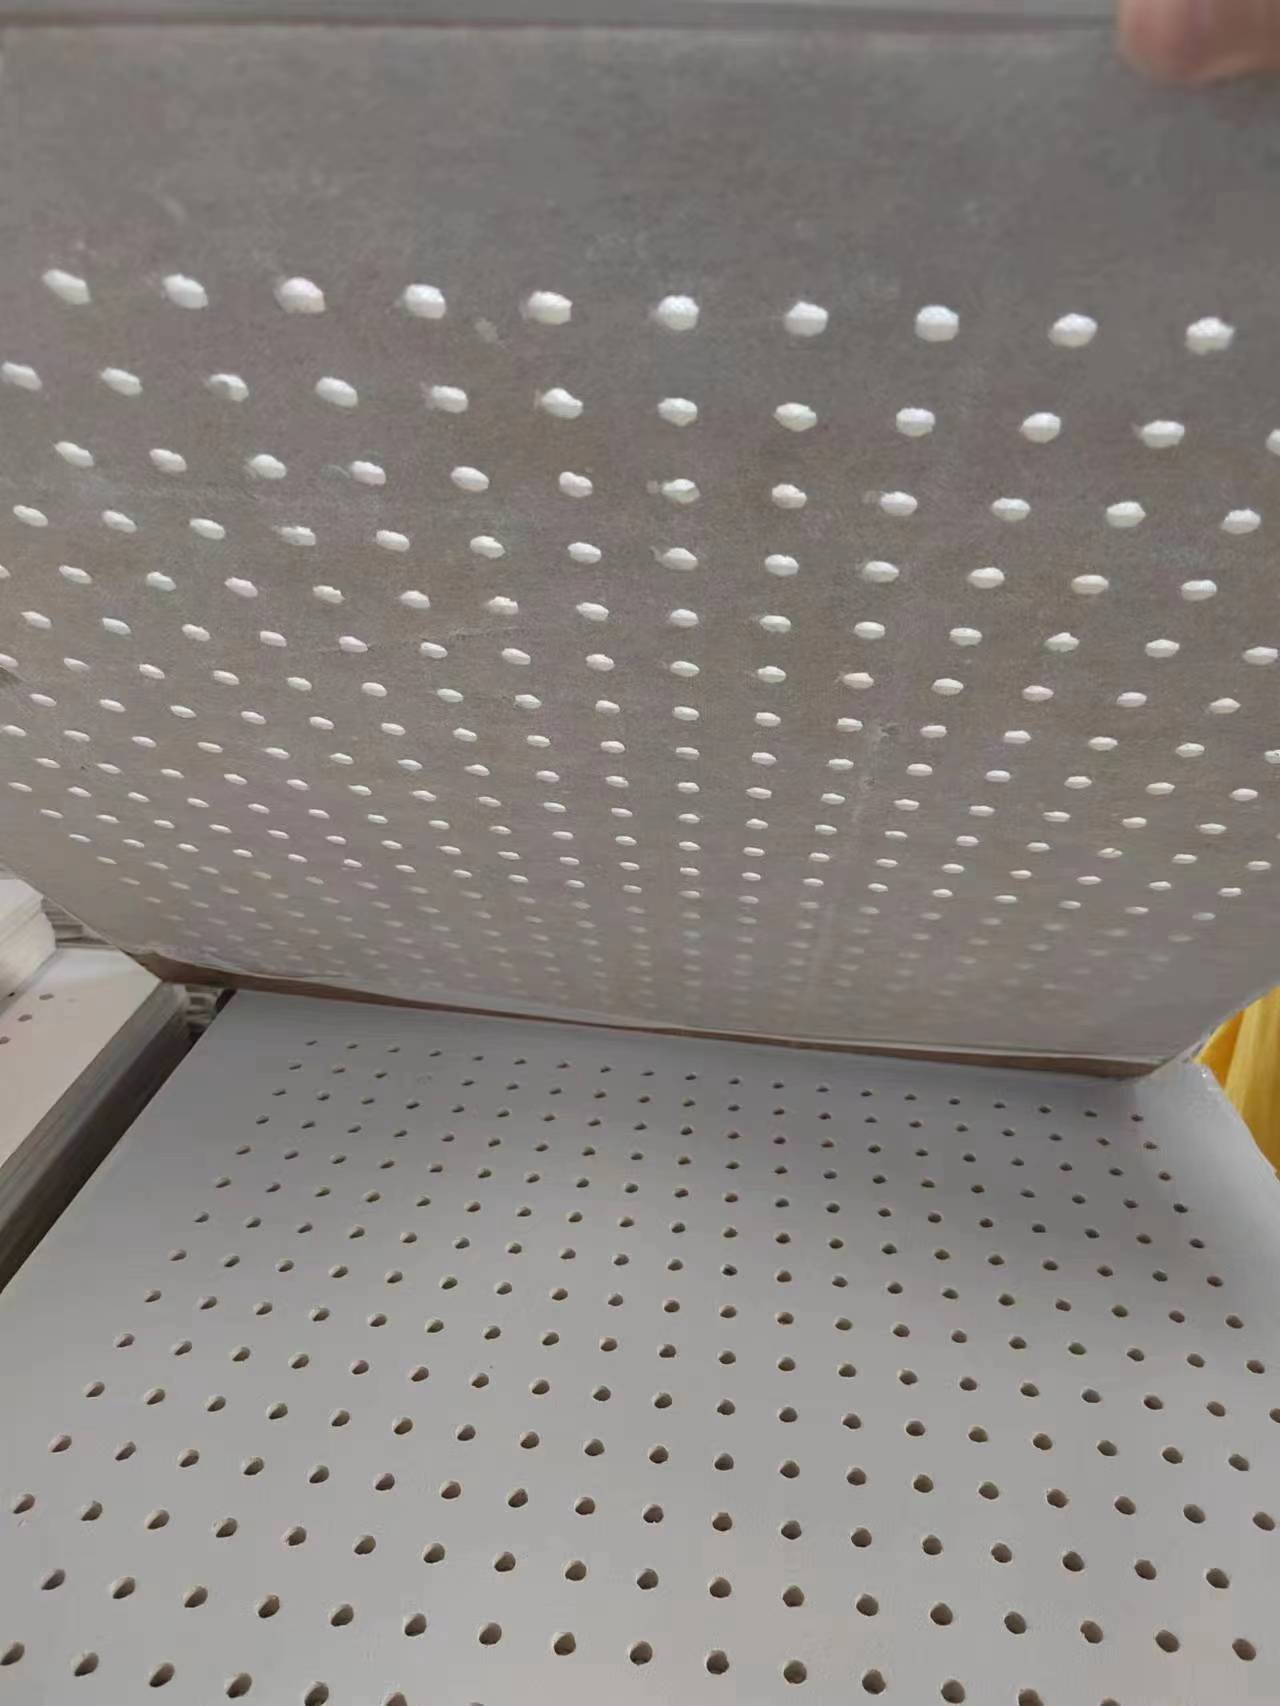
Architects and facility managers face a distinct challenge when specifying ceiling systems for commercial spaces. You must meet strict acoustic standards, maintain hygiene requirements, hit aesthetic targets, and stay within structural constraints. Selecting the wrong material leads to premature degradation. Specifying standard mineral fiber panels in high-humidity or clean-critical environments often results in sagging, mold growth, and frequent replacement cycles. Defaulting to architectural metal systems can over-specify the project, consuming budget that you could allocate to other critical building systems.
You need a reliable technical evaluation framework to navigate this balance. Determining whether a perforated pvc gypsum ceiling tile is the optimal solution requires analyzing its performance criteria, design versatility, and physical lifecycle expectations. This guide breaks down the structural anatomy, acoustic capabilities, and on-site installation realities of these composite panels to help you make an informed specification decision for your next commercial build.
Key Takeaways
Acoustic Baseline: Perforated PVC gypsum tiles rely on perforation percentage (percentage opening) and acoustic backing to achieve targeted Noise Reduction Coefficients (NRC), typically requiring an NRC of 0.65 for closed spaces and 0.75+ for open plans.
Durability vs. Weight: The PVC facing provides superior moisture resistance and cleanability compared to standard mineral fiber, but the gypsum core introduces higher dead load requirements for the suspended grid.
Compliance & Safety: Gypsum inherently offers excellent fire resistance, but specifiers must verify the composite assembly (gypsum + PVC film + acoustic fleece) meets local Class A fire rating standards.
Cost Efficiency: Offers a middle-ground value proposition—more durable and hygienic than standard acoustic tiles, yet significantly more cost-effective than perforated metal ceiling systems.
The Structural Anatomy of a Perforated PVC Gypsum Ceiling Tile
Understanding what separates this composite material from standard ceiling panels establishes baseline success criteria for procurement. Unlike homogenous mineral fiber, this tile is a multi-layered assembly designed to address specific environmental and acoustic challenges on the job site.
Gypsum Core Realities
The foundation of the tile is a high-density gypsum board. This core provides substantial rigidity and prevents the panel from warping under its own weight across a standard 2x2 or 2x4 grid. The density of gypsum introduces specific structural limitations. It is significantly heavier than fiberglass or rock wool. A standard 9.5mm thick gypsum panel can weigh upwards of 1.5 to 2.0 pounds per square foot. This dead load requires robust suspension systems and proper hanger wire spacing. The solid nature of gypsum naturally reflects sound rather than absorbing it, which necessitates the mechanical perforation process.
PVC Lamination
A thin layer of polyvinyl chloride (PVC) film is laminated to the visible face of the gypsum core. This PVC facing serves multiple functional roles in the field. It acts as a highly effective moisture barrier, preventing ambient room humidity from penetrating the porous gypsum. It provides a smooth, washable surface for particulate control in clean environments like clinics or commercial kitchens. The finish enhances light reflectance, brightening interior spaces and reducing the load on artificial lighting systems.
Perforation Mechanics
Manufacturers punch the tiles with specific hole patterns to overcome the sound-reflecting nature of solid gypsum. The hole size, shape, and the critical percentage opening directly dictate the acoustic transparency of the tile. Common patterns include 6mm round holes, 10x10mm square holes, or elongated slotted designs. A higher percentage opening allows more sound waves to pass through the rigid face rather than bouncing back into the room. You must balance this open area against the structural integrity of the panel.
Acoustic Backing
Perforations alone do not absorb sound. They merely allow sound to pass through the physical barrier. A non-woven acoustic fleece or fiberglass backing is applied to the reverse side of the tile. This backing catches and traps the sound waves passing through the perforations. It converts acoustic energy into minute amounts of heat through friction, thereby reducing reverberation times within the occupied space.
Core Evaluation Dimensions for Project Specification
Evaluating these tiles requires a systematic look at how they perform across several critical dimensions. You must look beyond basic aesthetics and examine the physical performance metrics.
Acoustic Performance (NRC and CAC)
The Noise Reduction Coefficient (NRC) measures a material's sound absorption efficiency. You evaluate the NRC based on the perforation density and the quality of the acoustic backing. An NRC of 0.80 means 80% of the sound that hits the tile is absorbed, while 20% is reflected back into the space. Acoustic requirements vary heavily by space type. Closed-plan rooms typically require an NRC of 0.65 minimum to control flutter echoes and speech reverberation. Open-plan environments demand an NRC of 0.75 or higher to maintain speech privacy and reduce ambient noise buildup.
Ceiling Attenuation Class (CAC) measures a ceiling's ability to block sound transmission between adjacent rooms sharing a common plenum space. The dense gypsum core excels in this metric. It effectively blocks sound from traveling up through the ceiling, over a partition wall, and down into the next room. A high CAC rating ensures excellent room-to-room privacy, which is mandatory in medical facilities and HR offices.
Environmental Tolerance and Hygiene
High-humidity environments quickly degrade standard acoustic tiles. Mineral fiber absorbs moisture, causing the panels to sag, discolor, and eventually fall out of the grid. The laminated surface of these gypsum tiles provides exceptional sag resistance. They maintain a flat, uniform ceiling plane even when ambient moisture fluctuates wildly. Cleanability is another major factor for facility maintenance teams. The smooth PVC surface withstands regular wipe-downs with chemical cleaning agents. This makes the tiles highly suitable for healthcare facilities, laboratory settings, and food preparation areas where strict hygiene protocols are enforced daily.
Fire Resistance and Code Compliance
Gypsum is naturally non-combustible. It offers inherent fire resistance due to the water molecules trapped within its crystalline structure. You must analyze the combustibility of the entire composite material, however. The PVC film and the acoustic fleece introduce potentially combustible elements to the assembly. You must verify that the complete tile assembly achieves a Class A fire rating according to ASTM E84 or local building codes. This ensures the ceiling does not accelerate flame spread or produce excessive toxic smoke during a fire event.
Light Reflectance Value (LRV)
The Light Reflectance Value indicates how much usable light a surface reflects. Highly reflective white PVC finishes bounce both natural and artificial light deep into a room. An LRV of 0.85 or higher improves spatial illumination significantly. This reduces the dependency on artificial lighting fixtures and contributes to overall energy efficiency in commercial buildings.
Aesthetic Versatility and Architectural Integration
Varying perforation patterns allow these tiles to add visual texture to a space. Micro-perforated grids or scattered geometric layouts integrate seamlessly into contemporary architectural designs. They provide visual interest without sacrificing the necessary acoustic function. You can align the perforation patterns with lighting fixtures and HVAC diffusers to create a cohesive ceiling plan.
Comparing Material Alternatives for Acoustic Ceilings
Selecting the right ceiling system comes down to comparing the primary material options against the specific demands of your project environment. You must weigh acoustic performance against physical durability.
Perforated PVC Gypsum vs. Mineral Fiber / Rock Wool
Rock wool generally achieves higher NRC ratings natively due to its highly porous, fibrous structure. It excels in pure sound absorption. In terms of durability and moisture resistance, the gypsum composite wins decisively. Gypsum withstands high-humidity and aggressive cleanability scenarios where mineral fiber disintegrates. Both materials offer strong fire resistance. Rock wool is naturally non-combustible without the need for laminated films. The gypsum option relies on its core while managing the flammability of its facing.
Performance Metric
Perforated PVC Gypsum
Standard Mineral Fiber
Rock Wool
Moisture Resistance
Excellent (Washable)
Poor (Prone to sagging)
Moderate
Acoustic Absorption (NRC)
0.50 - 0.75
0.50 - 0.70
0.80 - 1.00
Sound Blocking (CAC)
High (35+)
Moderate (30-35)
Low (20-25)
Weight / Dead Load
Heavy (Requires heavy-duty grid)
Light
Light to Moderate
Perforated PVC Gypsum vs. Perforated Metal Panels
Perforated metal panels offer extreme structural longevity and a premium aesthetic finish. They are highly impact-resistant. They are also heavy, complex to install, and require specialized cutting tools. The gypsum alternative provides a similar visual texture and acoustic function. It serves as a highly effective value-engineered alternative to architectural metal. It delivers a favorable performance ratio for projects that want the look of metal without the associated procurement hurdles and extended lead times.
Implementation Risks and Installation Realities
Successful deployment depends heavily on understanding the physical limitations of the material during the installation phase. Your framing crews must adapt their standard drop-ceiling practices to accommodate the weight and rigidity of gypsum.
Suspended Grid Load Capacity and Mounting Methods
The weight of gypsum is significantly higher than that of fiberglass. This increased dead load requires heavy-duty T-bar grid systems. Installers must use appropriate 12-gauge hanger wire spacing, typically every 48 inches along the main runners, to prevent grid deflection. You must explicitly verify that the chosen tiles are compatible with standard drop-ceiling mounting methods. The structural deck above must support the combined weight of the grid, the panels, and any integrated lighting or HVAC components.
Edge Profiles and Visual Finish
Edge profiles impact both the final ceiling aesthetic and how the grid is concealed. Square edge tiles sit flush with the grid. This leaves the 15/16" T-bars fully visible for a standard, utilitarian look. Tegular edge profiles allow the face of the tile to drop below the grid plane. This creates a shadow line, partially concealing the suspension system and providing a more refined, architectural finish. Tegular edges require precise grid leveling to prevent visual inconsistencies.
Handling, Cutting, and Edge Sealing
The dense but brittle nature of gypsum introduces a risk of edge damage during transportation and installation. Installers must handle the panels carefully to avoid crushing the corners. Cutting tiles to fit perimeter walls requires specific protocols.
Measure the perimeter gap accurately, accounting for the wall angle lip.
Score the PVC face deeply using a sharp, heavy-duty utility knife and a straight edge.
Snap the gypsum core along the scored line.
Cut through the acoustic fleece backing on the reverse side.
Apply a compatible sealant or edge tape to the newly exposed gypsum core to prevent moisture ingress.
Plenum Access and Maintenance
Drop ceilings provide access to the plenum space for HVAC, plumbing, or electrical maintenance. You must assess the fragility of the tiles when they are repeatedly removed and replaced. The PVC face is durable, but rough handling during maintenance can damage the edges or tear the acoustic fleece backing. Facility teams should push the tiles straight up and tilt them carefully to avoid scraping the grid.
Lifecycle Longevity and Material Durability
Evaluating the physical lifespan of the ceiling system ensures the facility operates efficiently over the next decade. You must look at how the material handles daily environmental stress.
Initial material procurement represents only a fraction of the project scope. The labor associated with handling heavier gypsum tiles increases the initial installation timeline. Framing crews move slower when lifting 2-pound panels compared to lightweight fiberglass. You must factor this labor adjustment into the project schedule.
The physical longevity of the PVC-faced gypsum offsets the heavier installation requirements. These panels resist the sagging and yellowing that plague standard acoustic ceilings. In a commercial kitchen or laboratory, the ability to wash the ceiling without replacing panels extends the functional life of the installation significantly. The rigid gypsum core also resists upward impact from maintenance ladders or tall equipment better than soft mineral fiber.
Conclusion
Specifying the right ceiling panel dictates the acoustic comfort and maintenance schedule of your facility for years. You must balance sound absorption with physical durability.
Verify the exact NRC requirements for your open versus closed plan spaces to ensure adequate sound absorption.
Confirm the suspended grid load capacity and hanger wire spacing can support the heavy dead load of a gypsum core.
Check local fire codes to ensure the composite assembly meets necessary Class A ratings.
Select the appropriate edge profile to match your architectural vision and grid concealment goals.
Contact us to request technical data sheets and physical samples for your project submittals.
FAQ
Q: What is the average NRC rating of a perforated PVC gypsum ceiling tile?
A: Ratings typically range from 0.50 to 0.75. This rating varies based on the percentage of the tile that is open and the density of the acoustic fleece backing. An NRC of 0.60 means the tile absorbs 60% of the sound waves that strike it, reducing overall room reverberation.
Q: Are PVC-faced gypsum tiles waterproof?
A: No, they are not fully waterproof or submersible. The PVC face is highly moisture-resistant and washable, protecting the core from ambient humidity. The gypsum core itself remains vulnerable to water damage if the edges are exposed or unsealed.
Q: Can perforated gypsum tiles be painted?
A: Painting is strongly discouraged. Applying paint clogs the precise perforations and alters the porosity of the acoustic fleece backing. This significantly degrades the tile's Noise Reduction Coefficient rating and ruins its sound-absorbing capabilities.
Q: How do you cut perforated PVC gypsum tiles for edge borders?
A: Installers use a heavy-duty utility knife for the score-and-snap method or a fine-toothed utility saw for precise cuts. You must apply a sealant or edge tape to the newly exposed gypsum core to prevent moisture from penetrating the tile.
Q: Do these tiles require a special suspended ceiling grid?
A: Yes, due to the heavy weight of the gypsum core, they require intermediate or heavy-duty suspension systems. Standard light-duty grids will deflect. You must use properly supported 15/16" or 9/16" T-bar grids with adequate hanger wire spacing.
Q: How does the PVC facing affect the fire rating of the gypsum?
A: The gypsum core is naturally non-combustible, but the PVC film and acoustic backing are not. The entire composite assembly must be rigorously tested together to ensure the facing does not accelerate flame spread or produce toxic smoke, achieving a Class A rating.
Guangzhou Panda Commercial Development Co.,Ltd. is a company based in Guangzhou, China. We have more than 20 years experience in the production and export of wall and ceiling system products.
Address: Unit 1310, 13/F, South Tower of Xijiao Xieli Business Centre,No. 159, Middle of Qiaozhong Road, Liwan District, Guangzhou City, Guangdong Province, China
Subscribe To Our Newsletter
Promotions, new products and sales. Directly to your inbox.