In commercial construction, specifying the wrong drywall materials directly impacts fire safety compliance, acoustic performance, and labor costs. Procurement teams and architects must balance strict building codes, such as ASTM C1396 standards, with on-site logistical constraints. Over-specifying drives up material weight and project timelines. Under-specifying leads to failed inspections, compromised structural rigidity, and costly rework. Every commercial partition requires a precise combination of core formulation, physical dimensions, and edge profiles. Selecting the right gypsum board involves analyzing structural load limits, moisture exposure, and finishing requirements. We frequently see projects stall because teams order standard lengths that cannot fit into service elevators or fail to account for deflection limits on high walls. This guide provides an evidence-based framework for evaluating and selecting the correct dimensions, thicknesses, edge profiles, and core formulations for commercial drywall assemblies.
Thickness Dictates Compliance: 5/8-inch (15.9 mm) is the non-negotiable baseline for most commercial walls due to fire-rating requirements and structural deflection limits.
Size Impacts Labor vs. Finish: While longer panels (e.g., 12-foot or 14-foot) reduce the number of seams and taping labor, they introduce significant material handling and elevator-capacity challenges in multi-story commercial builds.
Edge Types Determine Finish Quality: Tapered edges are mandatory for seamless flat walls requiring Level 4 or Level 5 finishes, whereas square edges are reserved for specific architectural applications or pre-finished systems.
Core Formulation Matches the Environment: Standardizing on a single board type is inefficient; projects require a strategic mix of common gypsum board, moisture-resistant, and fire-rated panels based on specific zone requirements and LEED sustainability goals.
Baseline Requirements for Commercial Gypsum Board Specification
Establishing clear performance metrics is the first step in drywall specification. Commercial assemblies must meet rigorous criteria for fire resistance, sound transmission, and structural integrity. You must define the required fire-resistance ratings early in the design phase. Commercial partitions typically require either 1-hour or 2-hour fire-rated assemblies. These ratings dictate the number of board layers and the specific core formulations required for the wall system.
Sound Transmission Class (STC) requirements also drive material selection. High-traffic commercial spaces, confidential meeting rooms, and medical facilities demand high STC ratings. Achieving these ratings requires dense materials. Heavier boards provide the necessary acoustic mass to block airborne sound transfer. For example, a standard wall with 3-5/8 inch steel studs and a single layer of 5/8-inch board on each side typically achieves an STC of 40. Adding acoustic insulation and resilient channels can push this to STC 50 or higher. You must match the board mass to the acoustic consultant specifications.
Structural load limits dictate how the boards interact with the metal framing. You must account for lateral deflection limits, especially in high-bay commercial spaces or elevator shafts. Aligning material choices with local building codes is mandatory. The International Building Code (IBC) sets the baseline for commercial construction. Every specified assembly must correspond to a specific Underwriters Laboratories (UL) design number. These UL designs dictate the exact board thickness, framing gauge, and fastener spacing required to achieve compliance. Deviating from the tested UL assembly voids the fire rating and guarantees a failed inspection.
Environmental requirements play a major role in modern procurement. Commercial green building standards, including LEED certification, prioritize sustainable materials. Specify boards featuring noncombustible cores encased in 100% recycled face and back paper. Regional material sourcing also contributes to sustainability metrics. Evaluate the installation labor and material costs rather than just the per-sheet material cost. This calculation includes the physical board, joint treatment labor, specialized framing requirements, and anticipated waste factors.
To establish a solid baseline, follow these steps during the submittal phase:
Verify the UL design number for every partition type on the architectural plans.
Confirm the framing gauge and spacing match the requirements of the selected board thickness.
Review the acoustic schedule to ensure the board mass meets the specified STC rating.
Check the LEED requirements for recycled content percentages to ensure compliance with project sustainability goals.
Evaluating Gypsum Board Thickness: Structural and Compliance Factors
Thickness dictates structural rigidity, fire endurance, and acoustic performance. Commercial codes leave very little room for error when selecting board thickness for partition walls and ceiling assemblies.
5/8-Inch (15.9 mm) – The Commercial Standard
The 5/8-inch board is the default specification for commercial walls and ceilings. Building codes mandate this thickness for nearly all fire-rated partitions. The increased core volume provides the necessary mass to achieve a 1-hour fire rating in a single-layer application over metal framing. It also provides essential structural rigidity.
Commercial framing often utilizes 24-inch on-center spacing to reduce steel costs. Thinner boards will sag or deflect over this span. The 5/8-inch thickness maintains a flat, rigid surface across wider framing intervals. This rigidity matters heavily in ceiling applications, where gravity exacerbates sagging. Furthermore, the 5/8-inch thickness offers enhanced acoustic mass. The heavier board absorbs more sound energy, making it the baseline for acoustically rated demising walls.
1/2-Inch (12.7 mm) – Limited Commercial Use
While 1/2-inch is the standard for residential construction, its commercial applications are strictly limited. You can use 1/2-inch boards for non-load-bearing, non-fire-rated interior partitions. They are sometimes utilized in multi-layer acoustic assemblies where mass is achieved through multiple thin layers rather than a single thick layer.
Specialized sag-resistant 1/2-inch ceiling boards offer an alternative to 5/8-inch panels. These boards feature enhanced core formulations that resist deflection. They provide a weight reduction strategy for ceiling assemblies without compromising span limits. However, they do not offer the same fire endurance as 5/8-inch Type X boards.
1/4-Inch (6.4 mm) and 3/8-Inch (9.5 mm) – Specialty Applications
Thinner boards serve very specific architectural purposes. The 1/4-inch and 3/8-inch boards are highly flexible. Installers use them to achieve tight radii in curved walls, column enclosures, and archways. Standard boards will snap under the tension of a tight curve, but thin boards can bend significantly, especially when wet-formed.
These applications require double-layering. A single layer of 1/4-inch board lacks the structural rigidity to withstand normal commercial wear and tear. Installers apply two layers, staggering the seams, to build a rigid, curved surface. Despite their thin profile, these boards still feature standard noncombustible cores and recycled paper facings.
Thickness
Primary Commercial Application
Framing Spacing Limit (Typical)
5/8-Inch
Fire-rated walls, ceilings, corridors
24 inches on-center
1/2-Inch
Non-rated partitions, multi-layer acoustics
16 inches on-center
3/8-Inch
Curved walls (double layered)
16 inches on-center
1/4-Inch
Tight radii columns (double layered)
16 inches on-center
Selecting Panel Dimensions: Balancing Efficiency and Logistics
Optimizing panel dimensions requires balancing labor efficiency against site logistics. Larger panels reduce finishing time but complicate material handling on the job site.
Standard Widths (48-inch vs. 54-inch)
The 4-foot (48-inch or 1220 mm) width is the universal standard for drywall. It aligns perfectly with standard 16-inch and 24-inch framing layouts. However, commercial spaces frequently feature 9-foot ceilings. Installing 48-inch boards horizontally on a 9-foot wall leaves a 12-inch gap. This requires cutting and installing a horizontal belly band scrap piece, which adds two horizontal seams to tape and finish.
The 54-inch width option eliminates this problem. Two 54-inch boards installed horizontally cover exactly 108 inches, or 9 feet. This eliminates the belly band, removes a horizontal seam, and significantly reduces taping labor. Specifying 54-inch boards for 9-foot ceilings is a highly effective labor optimization strategy.
Alternative and Metric Widths (36-inch and 1200 mm)
Narrower boards solve specific spatial challenges. The 3-foot (36-inch) wide board is useful for narrow corridors, tight mechanical spaces, and modular construction. Moving standard 48-inch boards through confined mechanical chases is often impossible. The 36-inch board allows for easier navigation and installation in restricted zones.
International commercial standards often utilize metric sizing. You will frequently encounter 1200 mm widths and lengths ranging from 2000 mm to 3600 mm. These dimensions matter when working on globally sourced projects or integrating imported partition systems. Ensure your framing layout accommodates exact metric dimensions to avoid excessive cutting and waste.
Evaluating Panel Lengths (8, 10, 12, and 14 feet)
Panel length dictates the number of butt joints in an assembly. Butt joints occur where two non-tapered ends meet. They are difficult to hide and require extensive feathering with joint compound.
Longer boards reduce butt joints. A 14-foot board covers more area seamlessly than an 8-foot board. This significantly lowers joint compound usage and finishing time. However, long boards introduce severe logistical trade-offs. You must evaluate the implementation risks before specifying 12-foot or 14-foot panels.
Panel Length
Labor Efficiency (Finishing)
Logistical Constraints
8 Foot
Low (More butt joints to tape)
Minimal. Fits in standard freight elevators and tight corridors.
10 Foot
Medium (Standard commercial choice)
Moderate. Requires careful navigation in stairwells.
12 Foot
High (Fewer seams)
High. Often exceeds elevator capacity. Requires mechanical hoists.
Waste mitigation strategies rely on accurate material take-offs. Calculate room dimensions against available board sizes to optimize the yield rate. Specifying the exact board length needed for specific wall spans minimizes off-cut disposal costs and reduces environmental impact.
Edge Types and Joint Treatment Compatibility
The edge profile of a drywall panel determines how the joints are treated and the final appearance of the wall. Specifying the wrong edge type leads to visible seams and poor aesthetic outcomes.
Tapered Edges
Tapered edges feature a gradual reduction in thickness along the long edges of the panel. This geometry creates a shallow recess when two boards are butted together. The recess allows joint tape and compound to sit perfectly flush with the main board surface.
Tapered edges are mandatory for standard commercial walls. If a project requires a Level 4 or Level 5 finish according to GA-214 standards, you must specify tapered edges. A Level 4 finish requires tape and three coats of compound. A Level 5 finish requires tape, three coats of compound, and a skim coat over the entire surface. Tapered edges make these high-quality finishes possible by hiding the joint treatment materials below the surface plane.
Square Edges
Square edges maintain a uniform thickness across the entire panel. When two square edges meet, there is no recess for tape and compound. If you apply tape over a square edge, it creates a visible ridge on the wall surface.
Square edges are reserved for specific use cases. Specify them for multi-layer assemblies where the base layer does not require finishing. The square edge provides a tight, uniform butt joint for the underlying layers. They are also used in applications where joints will remain exposed, or where the panels will be covered by architectural panels or wainscoting.
Specialty Edges
Niche applications require specialty edge profiles. Beveled edges create a distinct V-groove when joined, often used for decorative ceiling panels. Rounded edges are found on pre-decorated panels that do not require joint compound. Specialized acoustic wall systems may utilize proprietary tapered/square combinations to accommodate specific acoustic sealants and trims. Always consult the manufacturer finishing guidelines when specifying specialty edges.
Core Formulations: Matching the Board to the Environment
Commercial buildings contain diverse micro-environments. A single board type cannot meet the demands of an entire project. You must match the core formulation to the specific environmental and regulatory requirements of each zone.
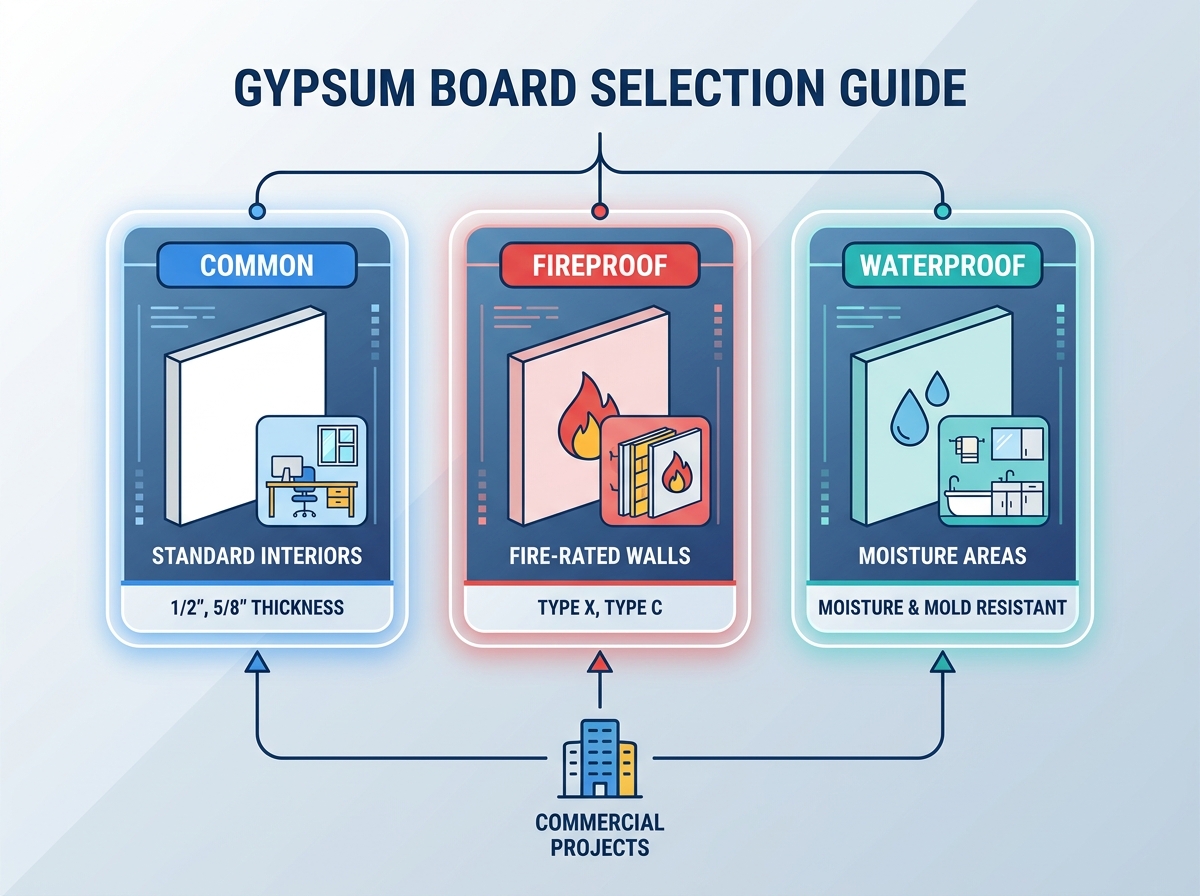
Common Gypsum Board
Standard panels feature a basic non-combustible core wrapped in recycled paper. This is the baseline specification for interior, dry, non-fire-rated partitions. common gypsum board is highly cost-effective and easy to score and snap.
Appropriate use cases include temporary office dividers, specific retail displays, and non-structural interior partitions within a larger fire-rated envelope. Do not specify standard boards for demising walls, stairwells, or wet zones. They lack the structural enhancements and chemical additives required for those demanding applications.
Fireproof Gypsum Board (Type X and Type C)
Fire-rated assemblies require specialized core formulations. fireproof gypsum board integrates glass fibers directly into the gypsum core. During a fire, the gypsum calcines and releases water vapor. As the core degrades, the glass fibers act as a reinforcing matrix, holding the panel together and maintaining structural integrity under extreme heat.
You must differentiate between Type X and Type C boards. Type X is the standard fire-rated board, typically 5/8-inch thick, used to achieve 1-hour and 2-hour wall assemblies. Type C features an enhanced formulation with additional glass fibers and shrinkage-compensating additives. Type C is mandatory for specific ceiling assemblies where gravity and fire exposure require longer endurance before failure.
Board Type
Core Additives
Typical Fire Rating (Single Layer)
Primary Use Case
Type X
Glass fibers
1-Hour
Standard fire-rated walls and corridors
Type C
More glass fibers, shrinkage compensators
Exceeds 1-Hour (Assembly dependent)
Fire-rated ceilings, columns, roof assemblies
Waterproof Gypsum Board (Moisture and Mold Resistant)
Moisture degrades standard drywall rapidly, leading to structural failure and mold proliferation. waterproof gypsum board utilizes chemical additives, such as wax or silicone emulsions, mixed directly into the core. These additives repel moisture and prevent water absorption.
Furthermore, these boards feature treated paper or fiberglass facers that resist mold growth. You must specify moisture-resistant boards in mandatory installation zones. These include commercial kitchens, restrooms, locker rooms, janitorial closets, and any area adjacent to plumbing chases. Failing to specify moisture-resistant boards in these zones violates building codes and guarantees future mold remediation costs.
Inspectors look for specific details when reviewing wet zone installations:
Verification that the green or purple moisture-resistant facing is intact and not heavily scuffed.
Confirmation that all cut edges around plumbing penetrations are properly sealed with approved caulking.
Ensuring the board is held 1/4-inch above the finished floor to prevent wicking moisture from the concrete slab.
Checking that standard joint compound is not used in highly wet areas, requiring setting-type compounds instead.
Implementation Risks and Procurement Mitigation
Specifying the correct material is only half the battle. Procurement teams must manage the logistical risks associated with material delivery, storage, and installation.
Supply chain constraints directly impact project schedules. Specifying proprietary or non-standard sizes, such as 54-inch wide, 36-inch wide, or 14-foot long boards, often introduces extended lead times. Standard 4x8 or 4x10 boards are readily available. Non-standard boards require custom mill runs or specialized freight. You must verify lead times with distributors before finalizing the specification to prevent schedule delays.
Site handling and storage require strict protocols. Commercial drywall pallets are exceptionally heavy. A single lift of 5/8-inch boards can weigh several tons. Outline best practices for storing materials on-site. Boards must be stored flat, off the ground on risers, and in climate-controlled environments. Leaning boards against walls causes bowing. Storing them on uneven surfaces causes edge crushing. Exposure to high humidity prior to installation compromises the paper facing.
Environmental acclimation is a mandatory step. Boards must acclimate to the building operational HVAC conditions before finishing begins. Installing and taping cold, damp boards in an unconditioned building guarantees joint cracking once the HVAC system turns on and dries out the ambient air. Specify that building conditioning must be operational prior to the commencement of taping operations.
Commercial drywall generates significant waste, often up to 10% of the total material order. Managing this waste impacts the project budget and LEED scoring. Implement a strict off-cut utilization policy. Train framing and hanging crews to use scrap pieces for fire-blocking, window returns, and small soffit details rather than discarding them. Segregate unusable drywall scrap into dedicated recycling dumpsters. Many manufacturers offer take-back programs where clean drywall scrap is ground down and reintroduced into the production line. This reduces landfill fees and improves the environmental footprint of the project.
Conclusion
Commercial drywall specification is an exercise in strict risk management. You must balance fire-code compliance, driven by board thickness and core formulation, with installation efficiency, dictated by panel size and edge profile. Every decision impacts the structural integrity, acoustic performance, and labor budget of the project.
The shortlisting logic is straightforward. Default to 5/8-inch Type X boards for general commercial partitions to ensure fire compliance and rigidity. Scale the board length based on site access and elevator capacities. Utilize moisture-resistant boards strictly in zones where plumbing is present or humidity is high.
Cross-reference all architectural drawings with manufacturer UL submittals to verify fire-rating compliance before issuing purchase orders.
Measure freight elevator dimensions and corridor turning radii to confirm maximum allowable board lengths for the job site.
Verify the framing layout spacing with the framing contractor to ensure the specified board thickness meets lateral deflection limits.
Audit the wet zones on the floor plan to guarantee moisture-resistant cores are specified for all restrooms, kitchens, and janitorial closets.
FAQ
Q: What is the difference between 1/2-inch and 5/8-inch gypsum board in commercial buildings?
A: The 5/8-inch board is the commercial standard, offering higher fire resistance, better acoustic mass, and increased rigidity for 24-inch on-center framing. The 1/2-inch board is restricted to non-load-bearing, non-fire-rated partitions or multi-layer acoustic assemblies where structural deflection is less of a concern.
Q: When should I specify a 54-inch wide gypsum board?
A: Specify 54-inch wide boards specifically for spaces with 9-foot ceilings. Installing two 54-inch boards horizontally covers exactly 108 inches. This eliminates the need to cut and install a 12-inch horizontal scrap piece, removing an entire horizontal seam and significantly reducing taping labor.
Q: Is common gypsum board acceptable for commercial office partitions?
A: Yes, common boards work well for interior, dry, non-fire-rated office partitions. However, you cannot use them for demising walls separating tenant spaces, corridor walls, or stairwells. Those applications legally require fire-rated Type X or Type C core formulations to meet building codes.
Q: How do I choose the right edge type for a Level 5 drywall finish?
A: You must choose tapered edges for a Level 5 finish. Tapered edges create a shallow recess along the joints. This allows the joint tape and multiple coats of compound to sit flush with the board surface, creating a perfectly flat plane before applying the final skim coat.
Q: What makes fireproof gypsum board different from standard drywall?
A: Fireproof boards contain glass fibers mixed directly into the gypsum core. During a fire, as the gypsum degrades and releases water vapor, these glass fibers create a reinforcing matrix. This matrix holds the panel together, preventing premature structural collapse and maintaining the fire barrier.
Q: Can waterproof gypsum board be used in commercial showers?
A: Waterproof boards resist moisture and mold, making them ideal for restrooms and kitchens. However, they are not approved as a direct substrate for tile in commercial shower enclosures. You must use cement board or specialized glass-mat tile backer boards for direct water exposure areas.
Guangzhou Panda Commercial Development Co.,Ltd. is a company based in Guangzhou, China. We have more than 20 years experience in the production and export of wall and ceiling system products.
Address: Unit 1310, 13/F, South Tower of Xijiao Xieli Business Centre,No. 159, Middle of Qiaozhong Road, Liwan District, Guangzhou City, Guangdong Province, China
Subscribe To Our Newsletter
Promotions, new products and sales. Directly to your inbox.